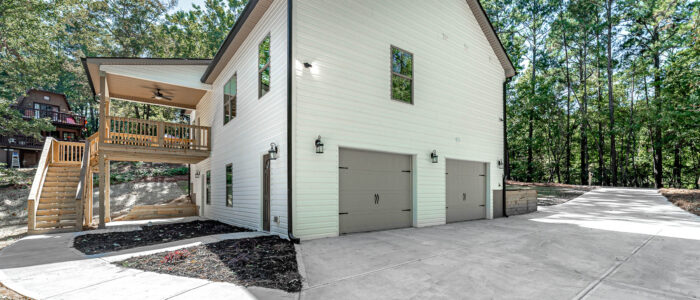
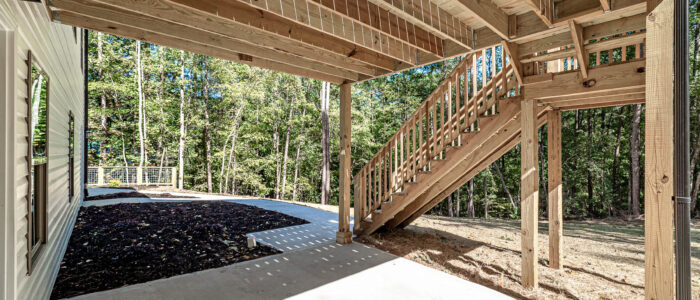
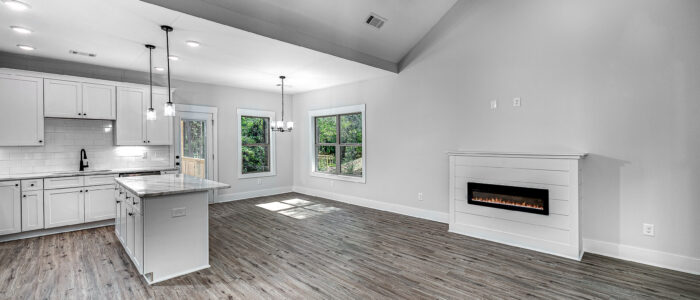
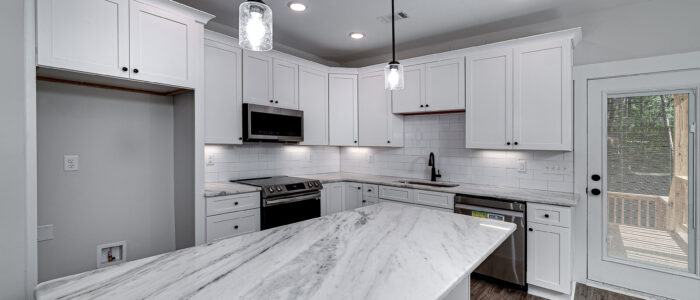
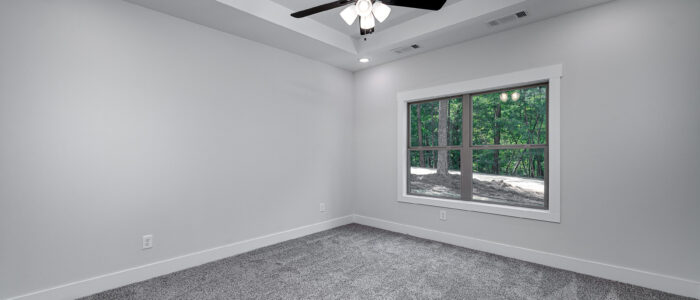
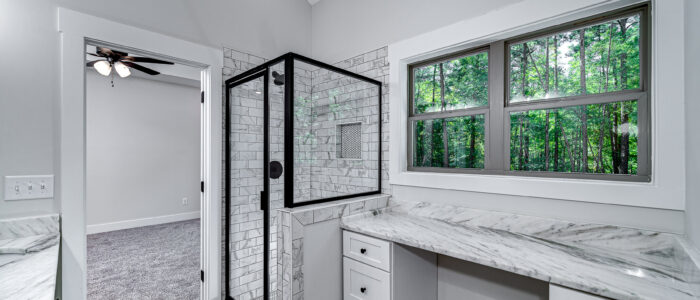
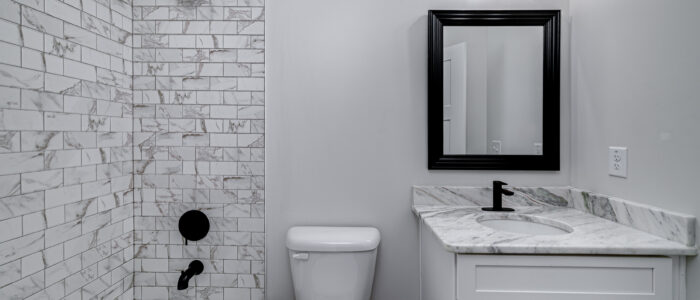
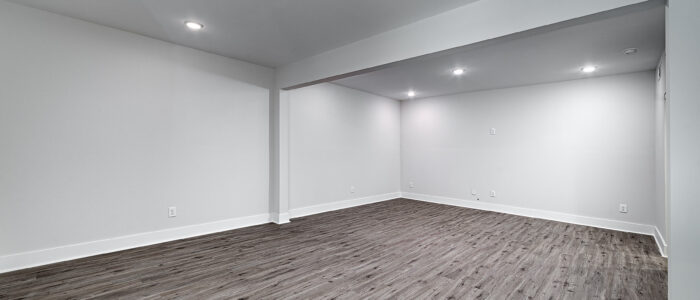
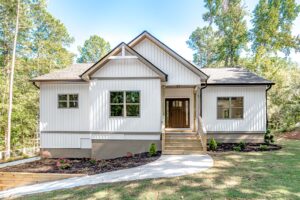
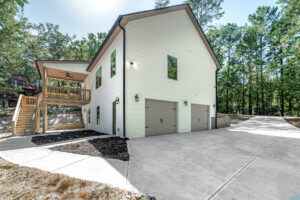
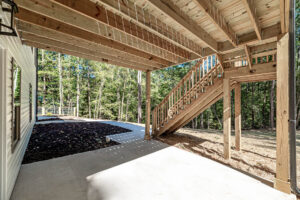
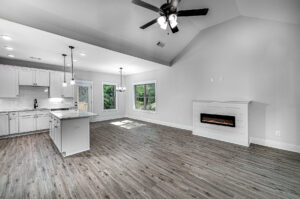
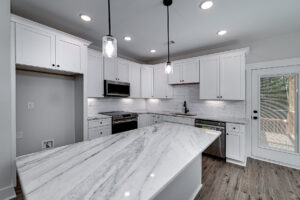
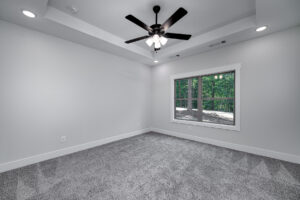
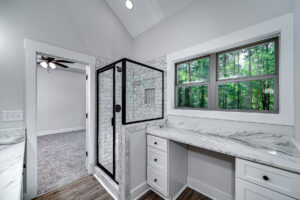
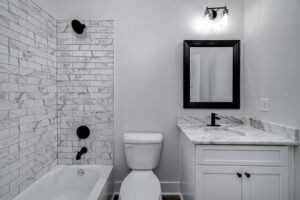
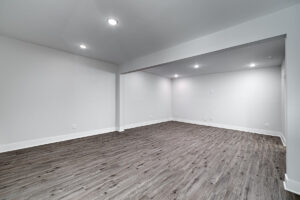
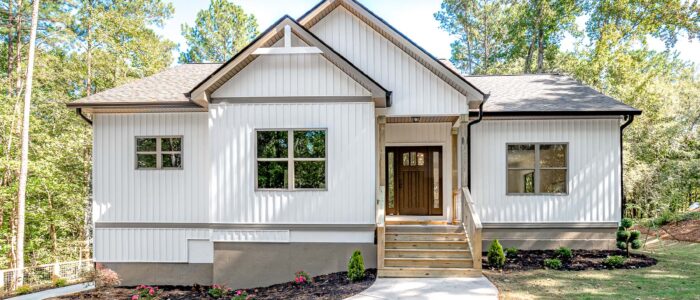
The Mount Vernon Plan About the Plan 3 Bedrooms – 2.5 Bathrooms – 2 Car Garage – Covered Deck CCH – MT VERNON RENDERING 6-30-22Download The Mount Vernon Plan Floor Plan Exclusive ToCrawford Crafted Homes No Caption No Caption No Caption No Caption No Caption No Caption No Caption No Caption No Caption